A beautifully presented four-bedroom end-terraced home offering exceptionally flexible family accommodation over four levels, occupying a peaceful position within the popular Castlehill Crescent development in Kilmacolm. Thoughtfully upgraded by the current owners, the property combines a bright contemporary interior with a particularly versatile layout, creating a home that works equally well for growing families, those working from home or anyone looking for additional separation between living and bedroom accommodation.
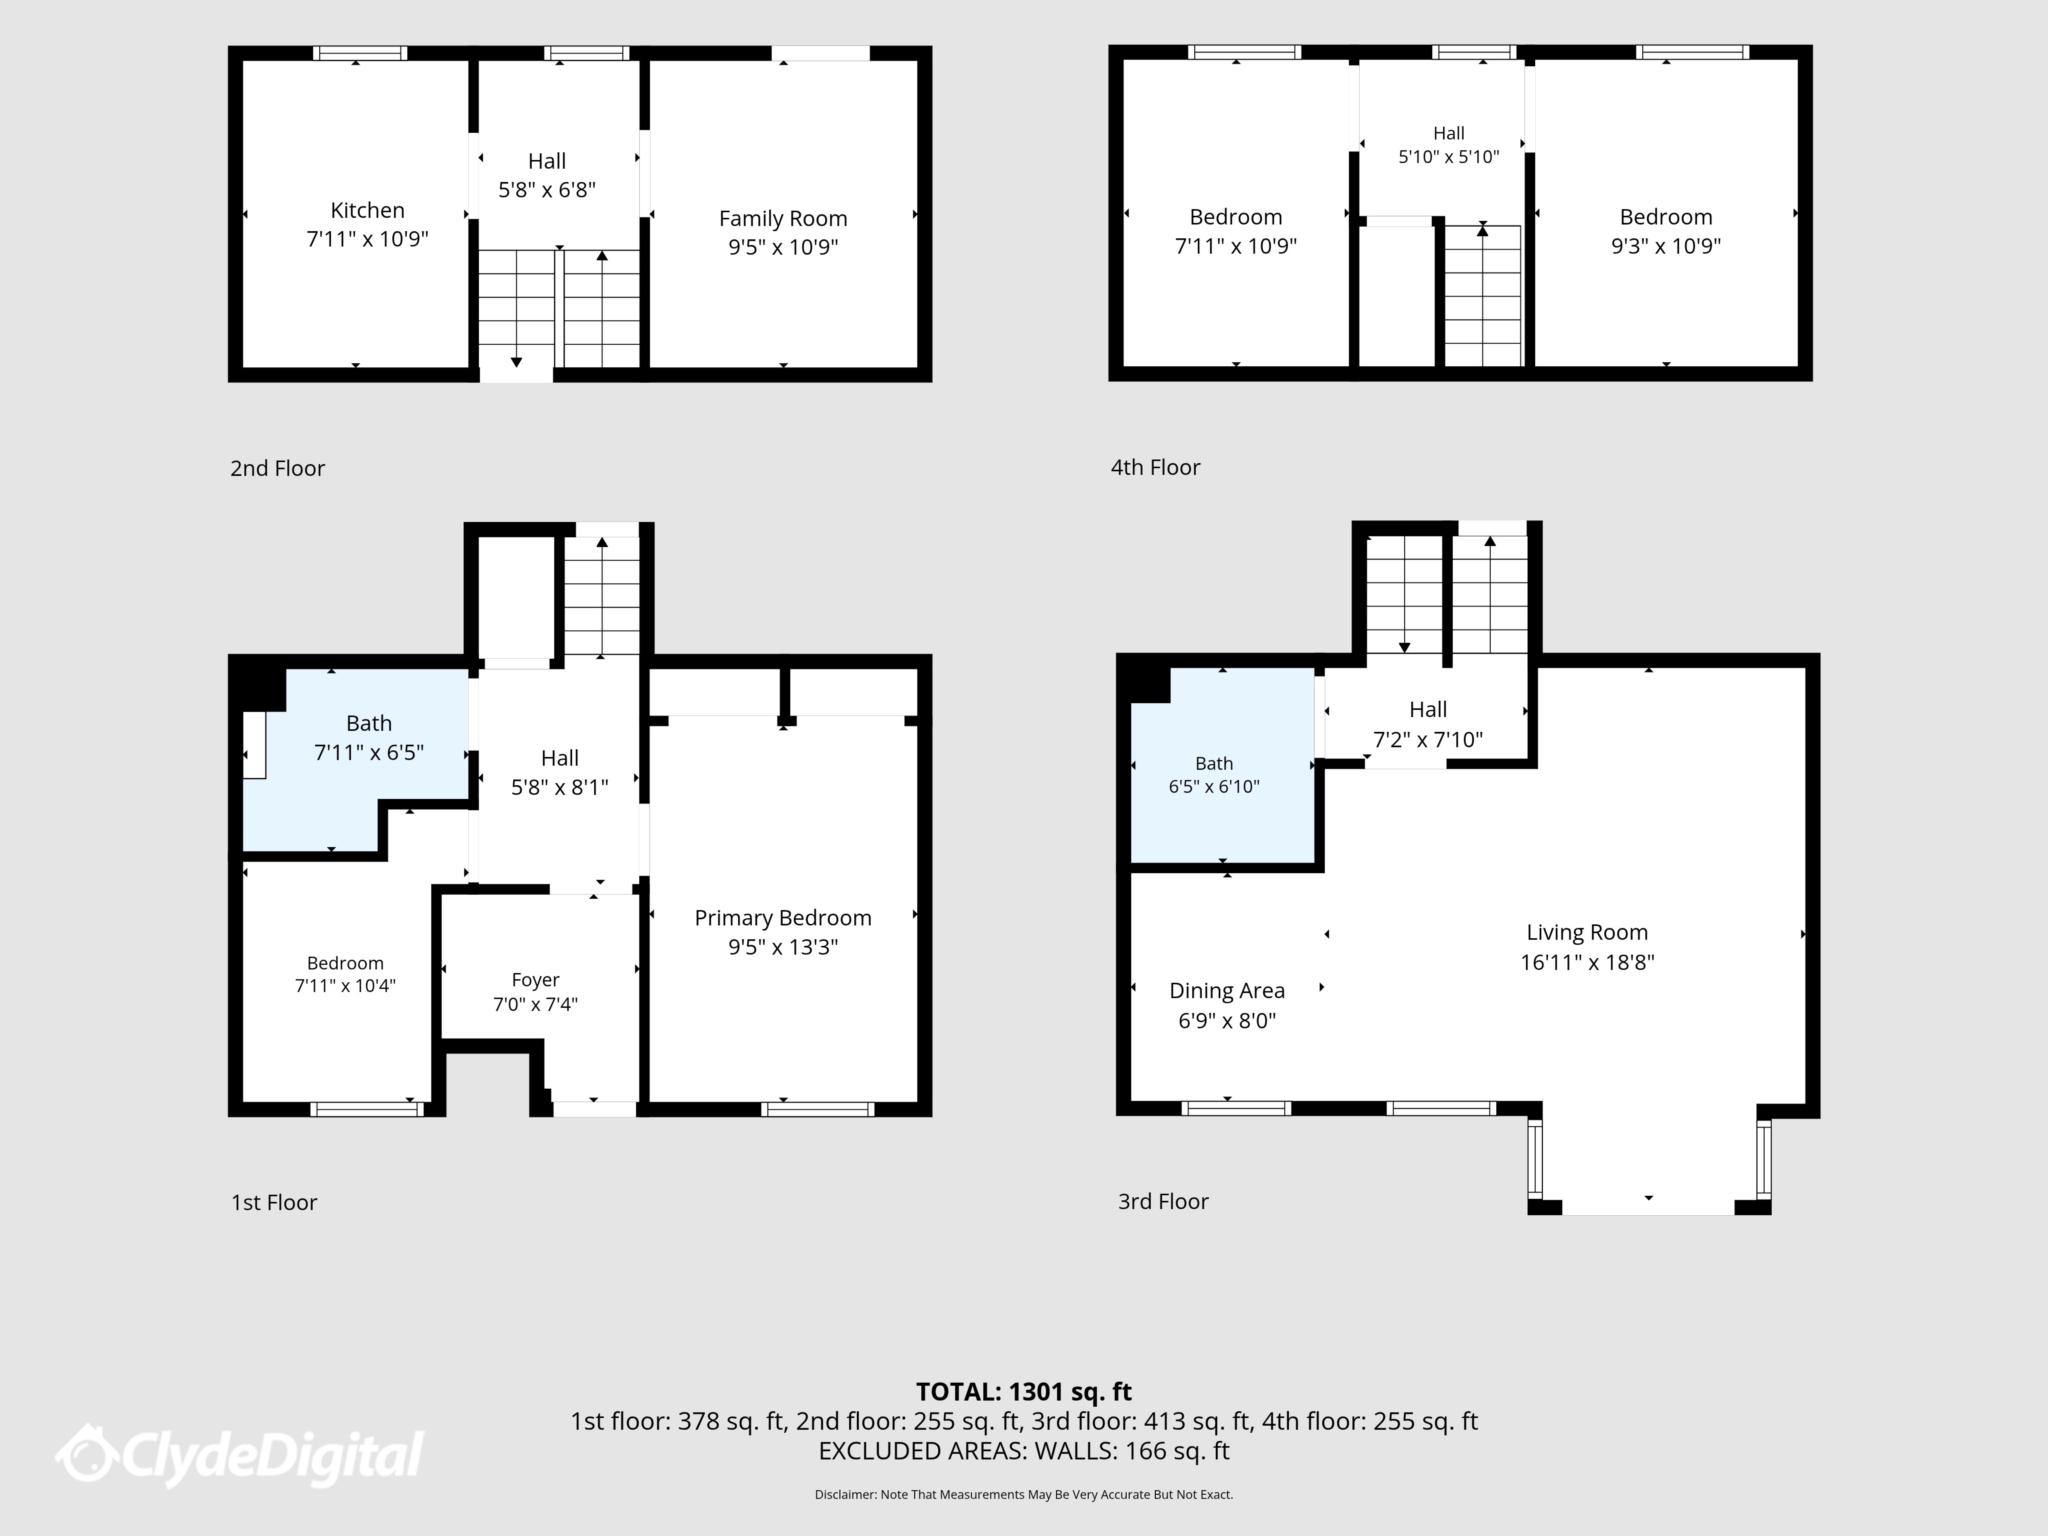
Entry is on the lower-ground level into a welcoming reception hallway with useful built-in storage. Two bedrooms are positioned on this floor, together with an attractive modern shower room. The flexibility of this level is a real feature of the house, with either bedroom equally capable of being used as a home office, guest room, playroom or additional family space.
Moving up to the ground floor, the kitchen is fitted with a modern range of white high-gloss wall and base-mounted units complemented by timber-effect work surfaces and a substantial Range-style cooker. There is excellent storage and preparation space, together with room for additional freestanding appliances. Alongside the kitchen is a separate sitting or dining room, providing another useful everyday living space. French doors lead directly from here to the rear garden, creating an easy connection between the house and the outside space.
The first floor is largely dedicated to the principal living area and is arguably one of the home's most impressive features. Bright, spacious and beautifully presented, the lounge offers ample room for both sitting and dining furniture. A striking full-height glazed bay with opening doors and Juliet-style balustrade floods the room with natural light and provides an attractive outlook over the surrounding greenery. The elevated position and mature trees immediately outside give this part of the home a particularly pleasant feel. A stylish family bathroom is also situated on this level, finished with contemporary subway tiling, black fittings and a modern suite incorporating bath with overhead shower, WC and wash-hand basin.
The uppermost floor provides a further two generously proportioned bedrooms, bringing the total accommodation to four bedrooms and giving the house an unusual degree of flexibility for a property of this type.
Throughout the home, the décor has been kept fresh and contemporary, with modern flooring, neutral finishes and a number of thoughtful design details. The property further benefits from gas-fired central heating, electric heating and double glazing.
Externally, the house enjoys garden ground to both the front and rear. The enclosed rear garden is particularly appealing, arranged over different levels with a patio seating area directly outside the house and a generous lawn beyond. Mature trees and newly finished fencing create a private and established setting, while the garden offers plenty of space for children, entertaining or simply enjoying the outdoors.
There is also a garage within a nearby block, together with parking available within the surrounding development.
Castlehill Crescent enjoys a peaceful residential setting while remaining within easy reach of the centre of Kilmacolm. The village provides an excellent range of independent shops, cafés, restaurants and everyday amenities, together with a strong selection of recreational facilities including golf, tennis and bowling clubs.
Kilmacolm Primary School and the highly regarded St Columba's School are both located within the village, while road connections provide straightforward access towards the A737 and M8 motorway network for Glasgow, Paisley and Glasgow International Airport.
With four bedrooms, two bathrooms, multiple living spaces and an unusually flexible split-level layout, this is a distinctive family home offering considerably more accommodation than its exterior initially suggests.
Council Tax
Inverclyde Council, Band C
Notice
Please note we have not tested any apparatus, fixtures, fittings, or services. Interested parties must undertake their own investigation into the working order of these items. All measurements are approximate and photographs provided for guidance only.
| Utility |
Supply Type |
| Electric |
Unknown |
| Gas |
Unknown |
| Water |
Unknown |
| Sewerage |
Unknown |
| Broadband |
Unknown |
| Telephone |
Unknown |
| Other Items |
Description |
| Heating |
Not Specified |
| Garden/Outside Space |
No |
| Parking |
No |
| Garage |
No |
| Broadband Coverage |
Highest Available Download Speed |
Highest Available Upload Speed |
| Standard |
Unknown |
Unknown |
| Superfast |
Unknown |
Unknown |
| Ultrafast |
Unknown |
Unknown |
| Mobile Coverage |
Indoor Voice |
Indoor Data |
Outdoor Voice |
Outdoor Data |
| EE |
Unknown |
Unknown |
Unknown |
Unknown |
| Three |
Unknown |
Unknown |
Unknown |
Unknown |
| O2 |
Unknown |
Unknown |
Unknown |
Unknown |
| Vodafone |
Unknown |
Unknown |
Unknown |
Unknown |
Broadband and Mobile coverage information supplied by Ofcom.