Set within a popular residential pocket of Johnstone, this impressive three bedroom detached villa has been extensively upgraded and offers spacious, flexible accommodation finished to a very high standard throughout.
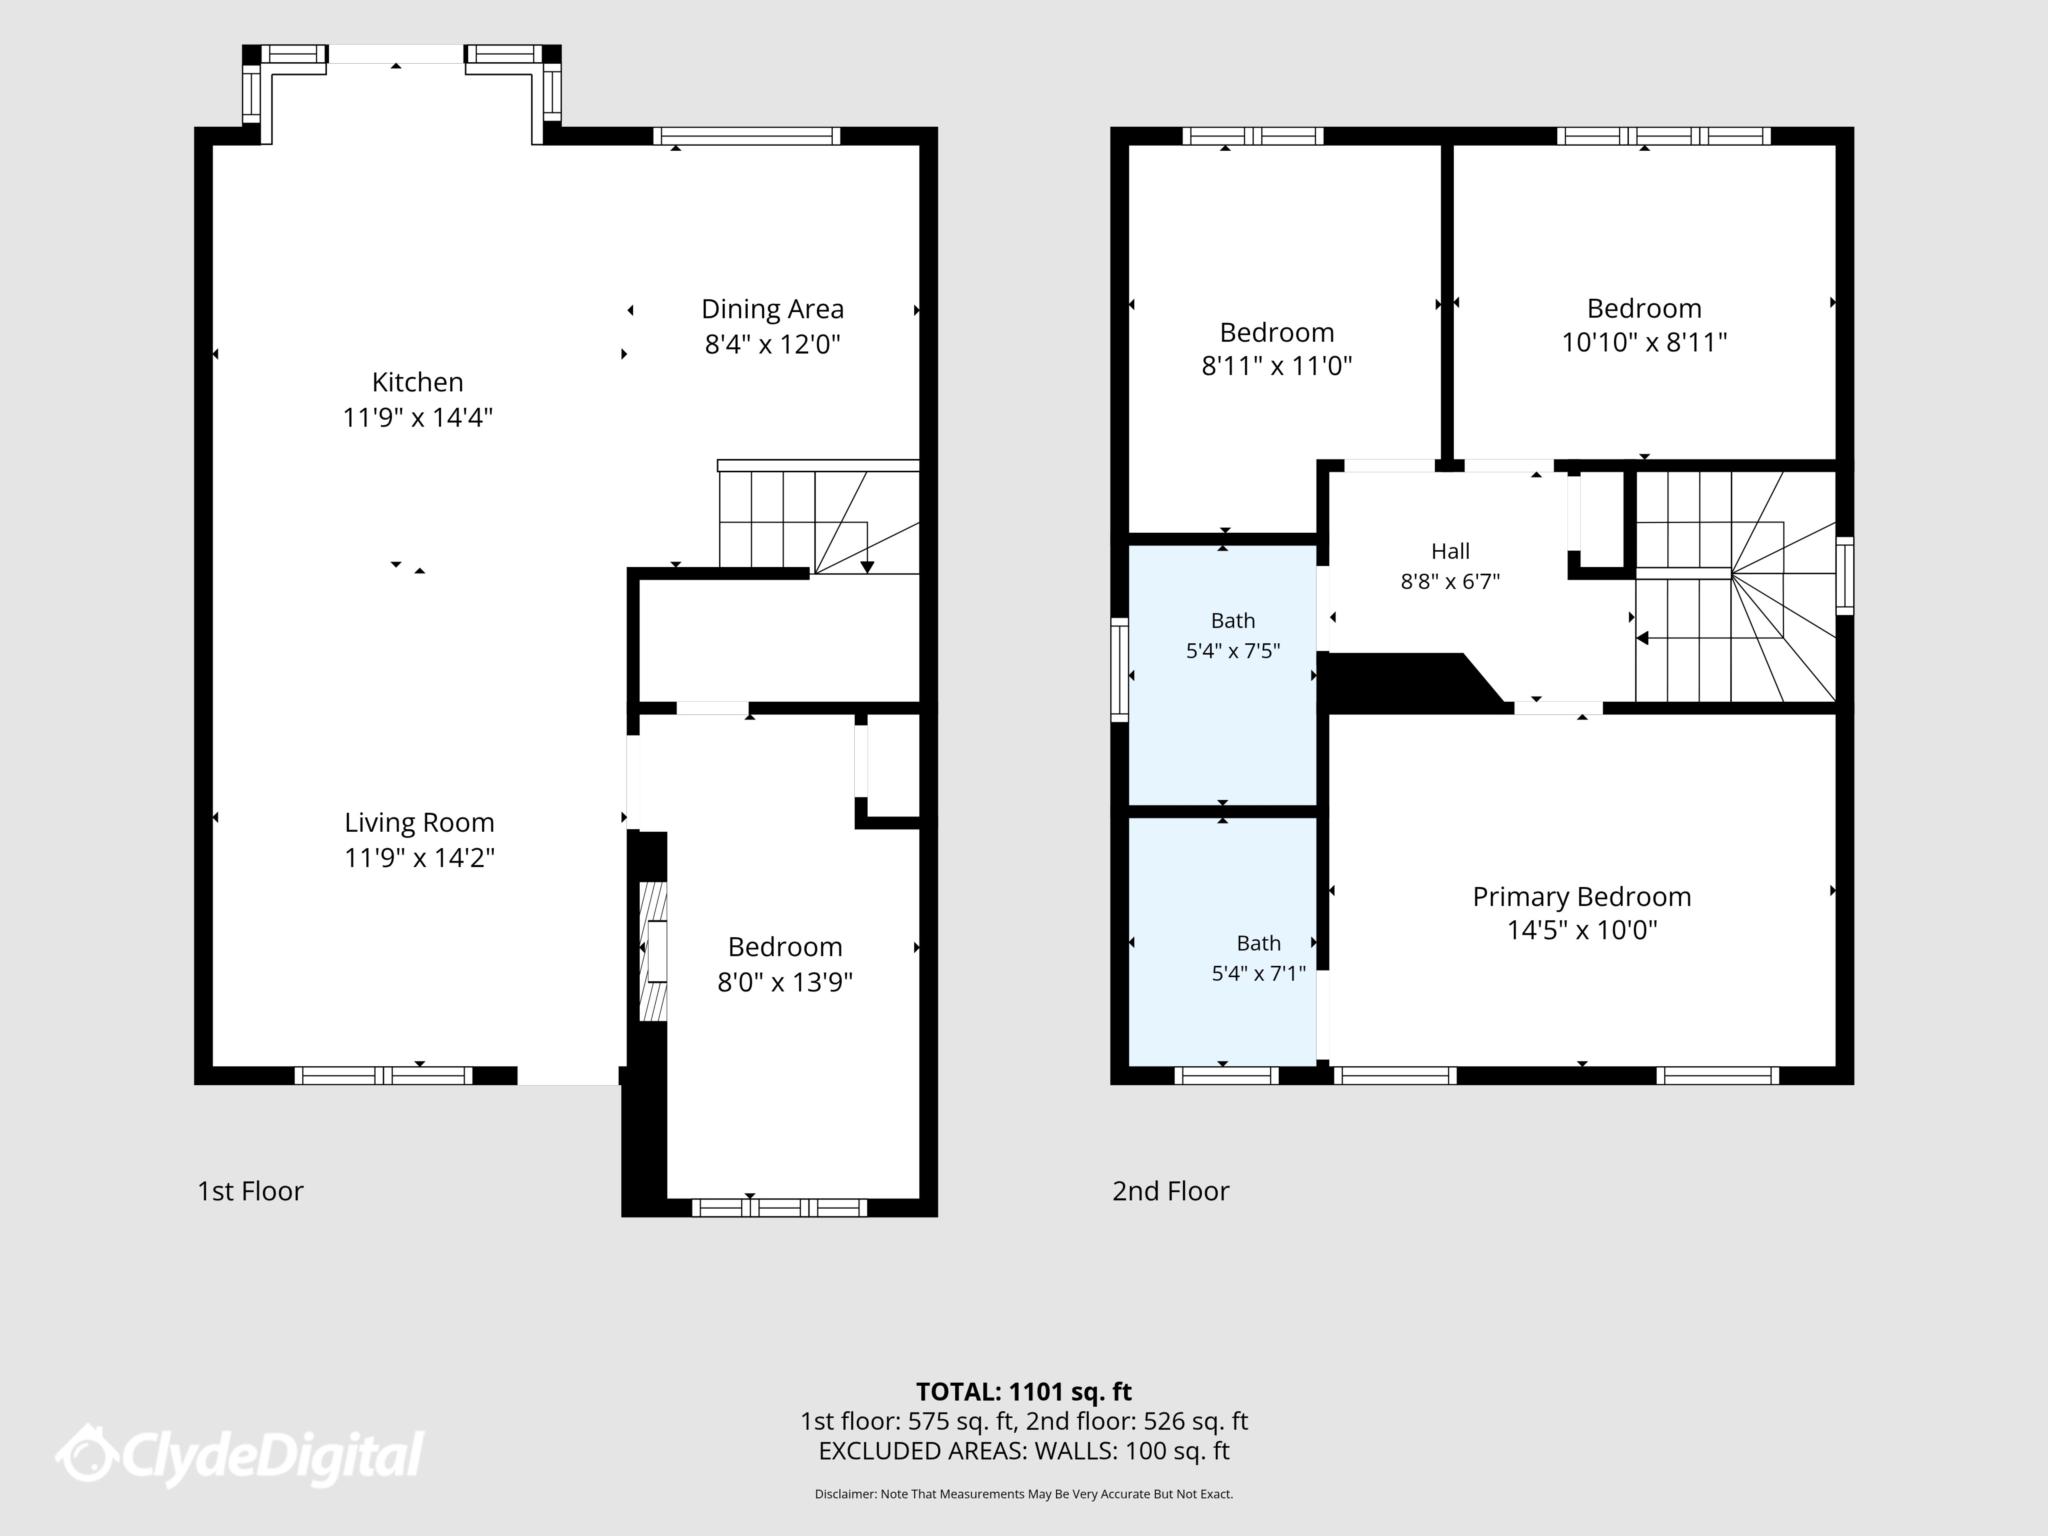
The property is approached by a generous monoblock driveway providing ample off-street parking and enters into the main lounge. The lounge is bright and well proportioned, with a large front-facing window allowing plenty of light to flood the room. To the rear of the property is the standout feature of the home an impressive open-plan kitchen, dining and family area which has been designed perfectly for both everyday family life and entertaining.
The kitchen is fitted with a sleek range of high-gloss units complemented by marble-effect worktops and a substantial central island incorporating a breakfast bar and sink area. Integrated appliances include double ovens, hob, microwave, fridge, freeze, washing machine and dish washer, while the adjoining dining area comfortably accommodates a large family dining table. French doors and surrounding glazing open directly onto the rear garden, creating a bright and sociable living space with an excellent connection between the house and garden. The former garage has also been converted to provide additional flexible accommodation, currently used as a further sitting room, with additional storage.
On the upper floor there are three well-proportioned bedrooms. The principal bedroom is particularly impressive and benefits from extensive fitted wardrobes along with a modern en-suite shower room. The remaining bedrooms offer excellent space for family use, guests or working from home with fitted storge in bedroom 2. The family bathroom has been finished in a contemporary style with full-height tiling, bath with shower over, wash hand basin and WC.
Externally, the rear garden has been designed with low-maintenance family living in mind and features artificial lawn, raised seating and entertaining areas, providing excellent space for outdoor dining, children and pets. The garden is fully enclosed by timber fencing.
Further benefits include gas central heating and double glazing throughout.
Woodlands Crescent is well placed for a wide range of local amenities within Johnstone, including shops, supermarkets, schooling and public transport. Johnstone railway station provides regular services towards Glasgow and Ayrshire, while the nearby A737 gives easy access to the M8 motorway network, Glasgow Airport, Braehead and Glasgow City Centre.
A substantial and very well presented family home offering excellent living space both inside and out.
Council Tax
Inverclyde Council, Band E
Notice
Please note we have not tested any apparatus, fixtures, fittings, or services. Interested parties must undertake their own investigation into the working order of these items. All measurements are approximate and photographs provided for guidance only.
| Utility |
Supply Type |
| Electric |
Unknown |
| Gas |
Unknown |
| Water |
Unknown |
| Sewerage |
Unknown |
| Broadband |
Unknown |
| Telephone |
Unknown |
| Other Items |
Description |
| Heating |
Not Specified |
| Garden/Outside Space |
No |
| Parking |
No |
| Garage |
No |
| Broadband Coverage |
Highest Available Download Speed |
Highest Available Upload Speed |
| Standard |
Unknown |
Unknown |
| Superfast |
Unknown |
Unknown |
| Ultrafast |
Unknown |
Unknown |
| Mobile Coverage |
Quality |
| EE |
Unknown |
| Three |
Unknown |
| O2 |
Unknown |
| Vodafone |
Unknown |
Broadband and Mobile coverage information supplied by Ofcom.